We have had a few guests already (more to come, I hope!). One lovely comment was "your house is like a sunrise". Jeremy asked me if I had picked island colors intentionally (no!). Dan and Lane came by and almost kept driving because they didn't recognize the house!
Thursday, March 20, 2008
95% done!
We have had a few guests already (more to come, I hope!). One lovely comment was "your house is like a sunrise". Jeremy asked me if I had picked island colors intentionally (no!). Dan and Lane came by and almost kept driving because they didn't recognize the house!
Wednesday, February 20, 2008
Mid-February update
This is Jeremy working on tile. You can see the shiny bartop and the indications that this is still a work in progress (light is bag wrapped for ceiling painting)
Last one - the cooktop area. There will be set of straight, bullnosed pieces over this pattern. Doesn't Jeremy do good work?
Friday, January 25, 2008
BAR is shaped!
Sunday, January 20, 2008
Mid-January update
3. I also have to post a picture of the cooktop and hood combo. Both appliances were on the difficult side to source, and I am happy to say that both (so far!) seem to be well worth the hassle. The cooktop (a Caldera) is 36" wide, big enough for 5 good-size pots on the burners all at once, and room for 2 cooks to work in peace at the same time (tested!). The hood (Sirius) was used for the first time yesterday on canadian bacon in the morning and pasta in the evening - quiet and efficient, as promised. Note the tile piles on the left of the cooktop - our eventual backsplash, or some ideas of what we'll use.
Other news is that we moved the temporary kitchen out of the "old" family room and put in the eating table. (we don't need it anymore!) The room is plenty big enough for such a set up, and we ate dinner in there last night with cousin James and his girlfriend Eliza - fire roaring and all. Nice inauguration! So we are moving right along. I'll keep everyone posted as to the party date, but I am hoping we can have a birthday bash for Jeremy along with a house-warming party.
Thursday, January 10, 2008
More stone pictures
Monday, January 7, 2008
first post in 2008!
Jeremy spent the last Saturday in December installing the wall oven and the microwave, and Todd worked on drywall mudding and under the house joist stuff. Come January 1, the focus shifted slightly to the new space (no, we aren't adding anything to the house - just playing with walls! So perhaps it isn't a new space . . . but it feels like one!) Jeremy spent the day at Lowes buying parts for the shower, while Todd began framing what will become our full bath downstairs and a long-anticipated and needed mudroom!
And now, after working on framing and setting cabinets, we need to make a decision on what the bar part will look like. We have decided on the wood . . . but here is out latest idea, and unless we get brainstorms that involve cardboard mockups in the middle of the night, this will serve as the template! Note, please, that this is taken from the SAME spot by the front door as the initial picture of wall and clock . . . what a difference! PS. If you click on a picture, a bigger one comes up so you can see stuff better.
This week? Granite on Thursday and gas hookup on Friday. Perhaps I will post pictures of a gang of us working in the kitchen next week!
Saturday, December 29, 2007
Post Christmas catch-up
Tuesday, December 18, 2007
temporary counters on the island!
Sunday, December 16, 2007
We have flooring!
Wednesday, December 12, 2007
There's a hole in the kitchen!
After Todd worked all day, the kitchen now looks like this:
The cat fell through the insulation that was under the plywood into the crawl space. She had a fine time chasing the mouse smells.
Belle hates the gangplank that is her only route to the outside. She point blank refuses to walk on it and has to be carried. When she wants to come in, she scratches at the door and when someone opens it and tries to pick her up to carry her in, she runs away. Daft dog.
No kids have fallen in. No grownups that I know of have either.
More substandard construction will be fixed here as Todd adds diagonal steel things (like my technical term?) to stabilize the joists in relation to each other. He is planning to be done with the replacement of the subfloor today (Wednesday). Tomorrow will be bamboo flooring time for Todd and Jeremy working together, then it's time for drywall and then cabinets. I guess at some point we need to make a decision on counters.
Other work being done/scheduled . . . septic tank has been pumped out (first time since we bought the house), gutters are going to be replaced on the front of the house, and I don't know what else. I am sure there is something. Cheers to all!
Monday, December 10, 2007
Monday's update, week 3
Sunday, December 9, 2007
another week, more pics!
Wednesday, December 5, 2007
mid-week update
Jeremy has been hard at work on the electrical, hoping to schedule an inspector to come for the rough electrical on Friday or Monday. His evenings are spent rerouting wire, looking at the puzzle that comes when you are removing soffits (in terms of wire runs), and drilling holes through ceiling joists. It is turning into a house-wide project as he discovers where wires connect together.
Todd meanwhile has been busy under the house, shoring up posts that support the beam we now have in place of a load-bearing wall. His back will be extremely thankful when that work is over. His back suffered a bit of a relapse when he hefted more than his share of the cabinets when they arrived on Tuesday, but today he removed the old door from the garage into the kitchen and cut the hole that will house the new door from the garage into the mudroom.
We keep running into problems caused by substandard construction. The latest is the subfloor in the kitchen. We ripped up one layer of plywood last wekeend, intending to be able to lay bamboo floor this weekend, taking care of the squeaks by screwing down the remaining layer of ply. Well, the ply that is there, the original subfloor, is supposed to be tongue and groove plywood so as to reduce any movement. Fat chance. It is regular ply, butted together. No wonder we have serious squeaking. This, combined with a seriously unlevel floor, has us deciding between gallons of floor leveler (will do nothing for squeaks) or taking out the other layer of ply and replacing it with the real tongue and groove stuff AFTER spending time in the crawl space leveling the joists. In one other shake-your-head twist, the old entry door was put on backwards, leaving the outside open to easy credit-card style surreptitious lock picking. We will replace that for a model that opens the correct way!
But progress is being made! 1) The rats nest of wires is slowly disappearing from the old soffit area. 2) The old garage door is sheetrocked in, so we can begin to imagine life coming in another way. 3) Appliances are mostly ordered, with only the range hood to go on that front. 4) The cabinets are HERE!!! and they look wonderful. 5) We have an appointment to look at countertops tomorrow.
Hope to post pics of all that is getting accomplished over the weekend. For now, send good thoughts about wire and junction boxes to Jeremy, and send healing thoughts to Todd's back. Me, I just try to feed everyone and make sure there is enough coffee.
All the best to all,
Nica (for the crew)
Saturday, December 1, 2007
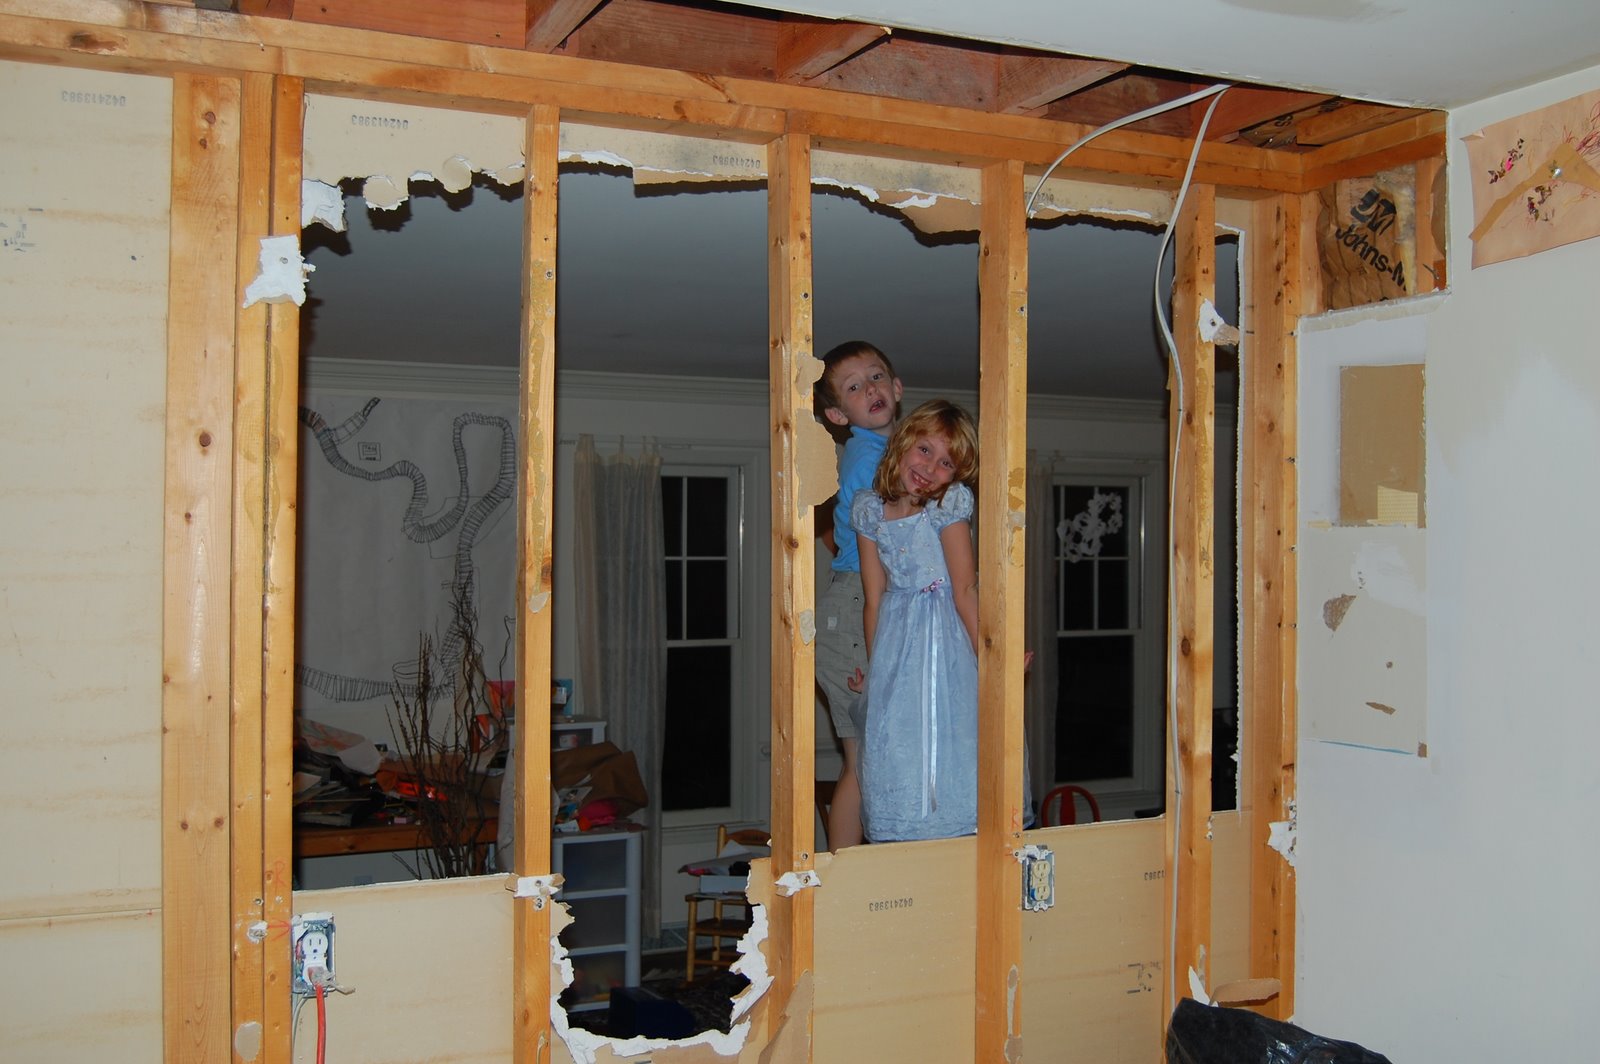
We have an open space!
More demolition - making progress!
DEMOLITION!
Initial pictures
The starting point . . .
After months of talking about it on and off, we finally decided to go ahead and remodel the house. We started with this:
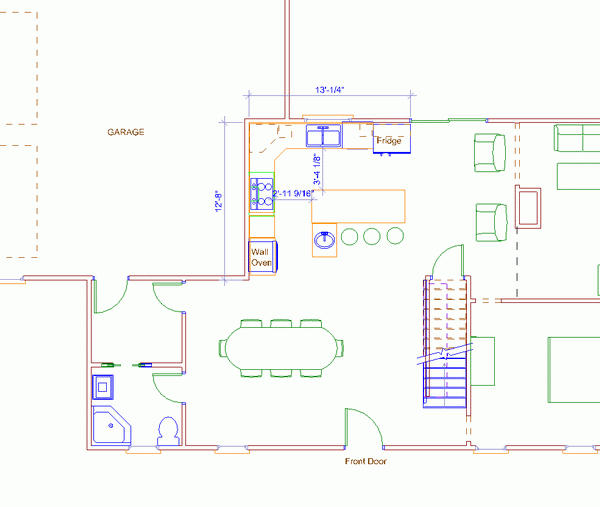
Picture 1: (the original layout of the house) - note, if you can, the view upon immediately entering the house - it was of the hall closet and bathroom.
To the “AHA!” moment of “what if we moved the bathroom and hall closet . . .